
611 S 8th St, Unit 601, Boise, ID 83702
611 S 8th St, Unit 601, Boise, ID 83702
LUXURY TOP FLOOR VIEW CONDO WITH EXPANSIVE SPACE FOR FLEXIBLE LIVING
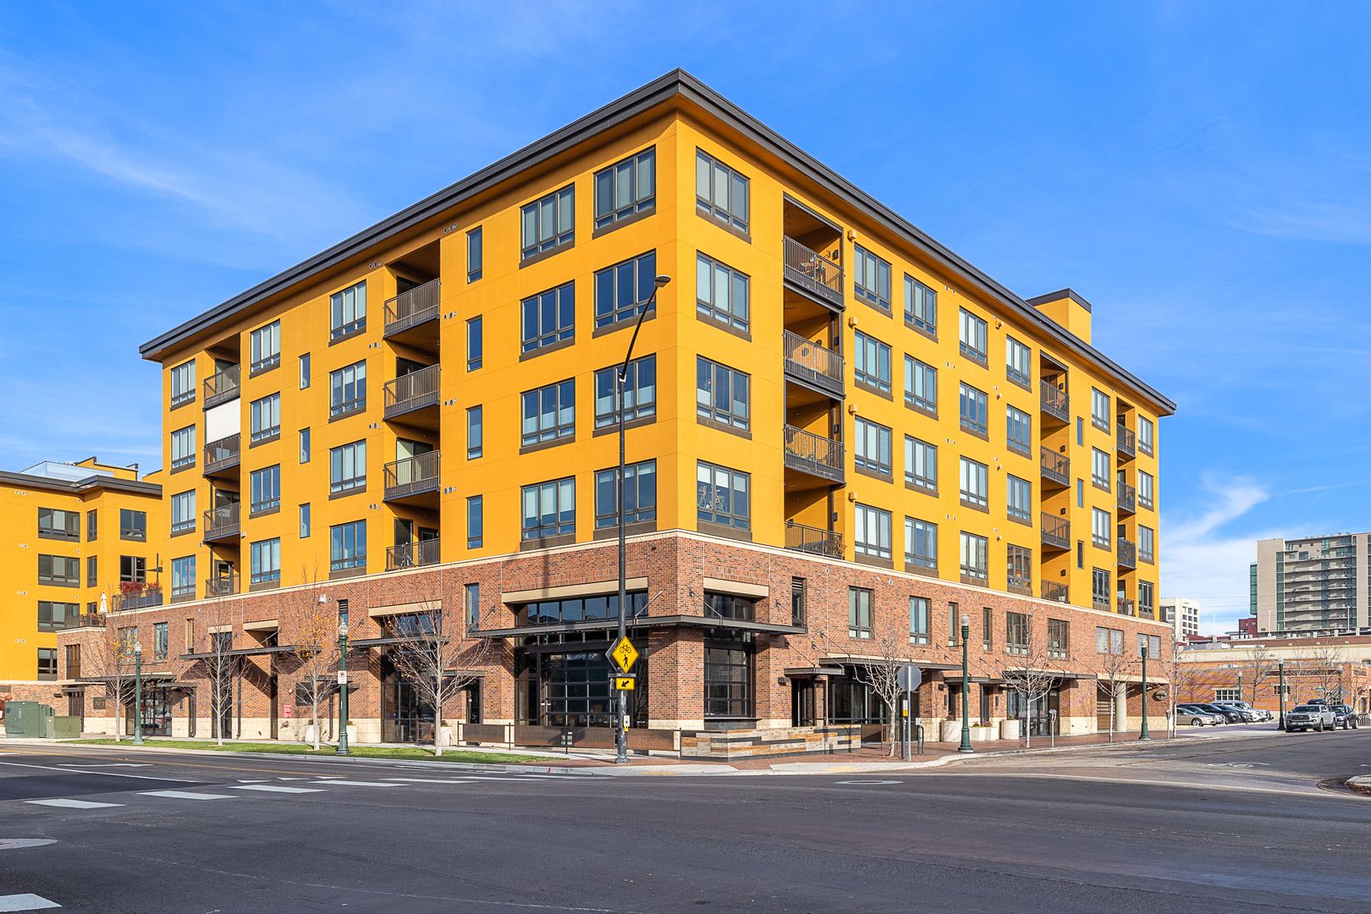
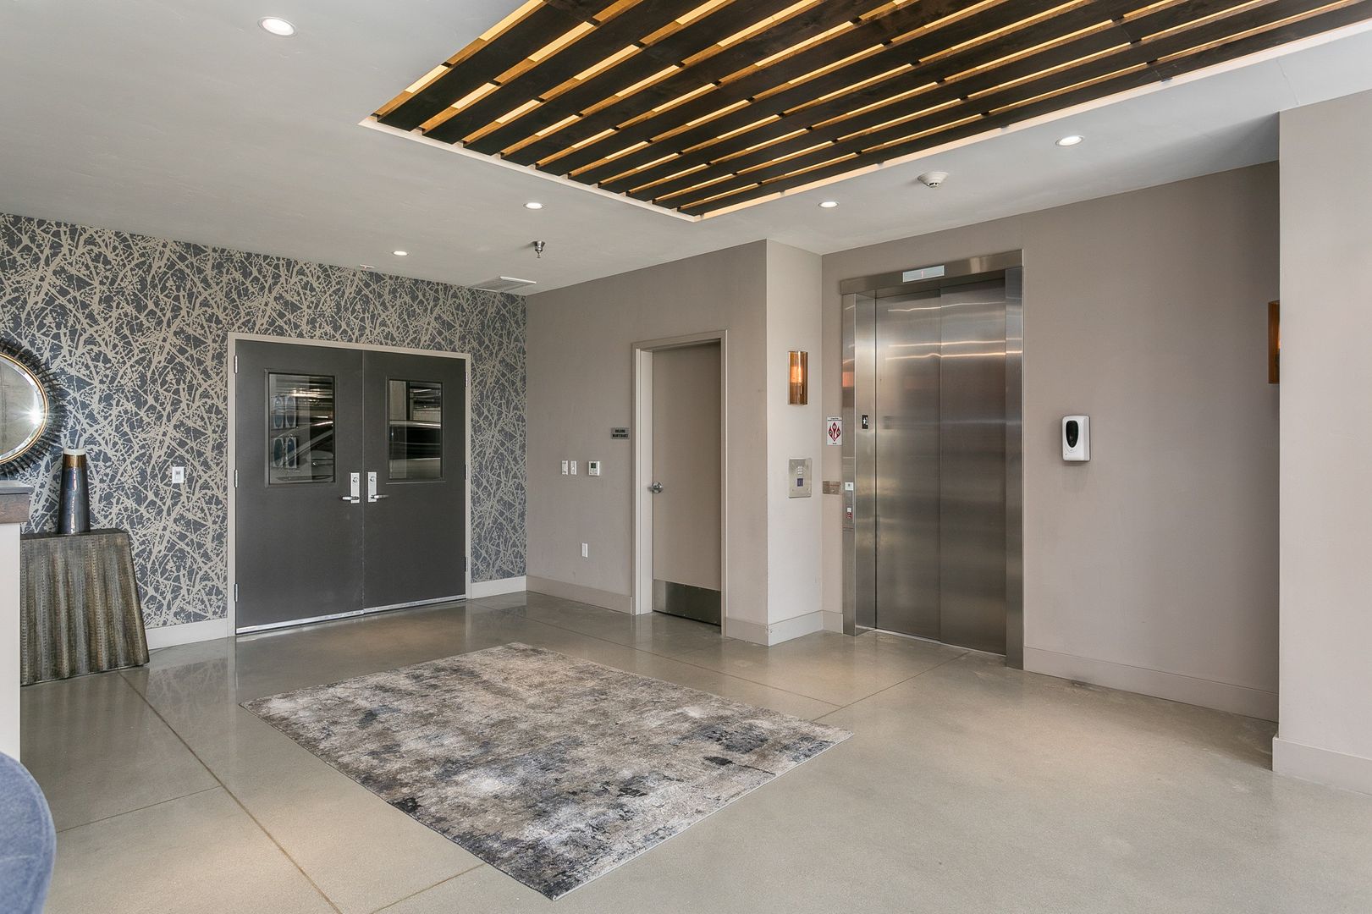
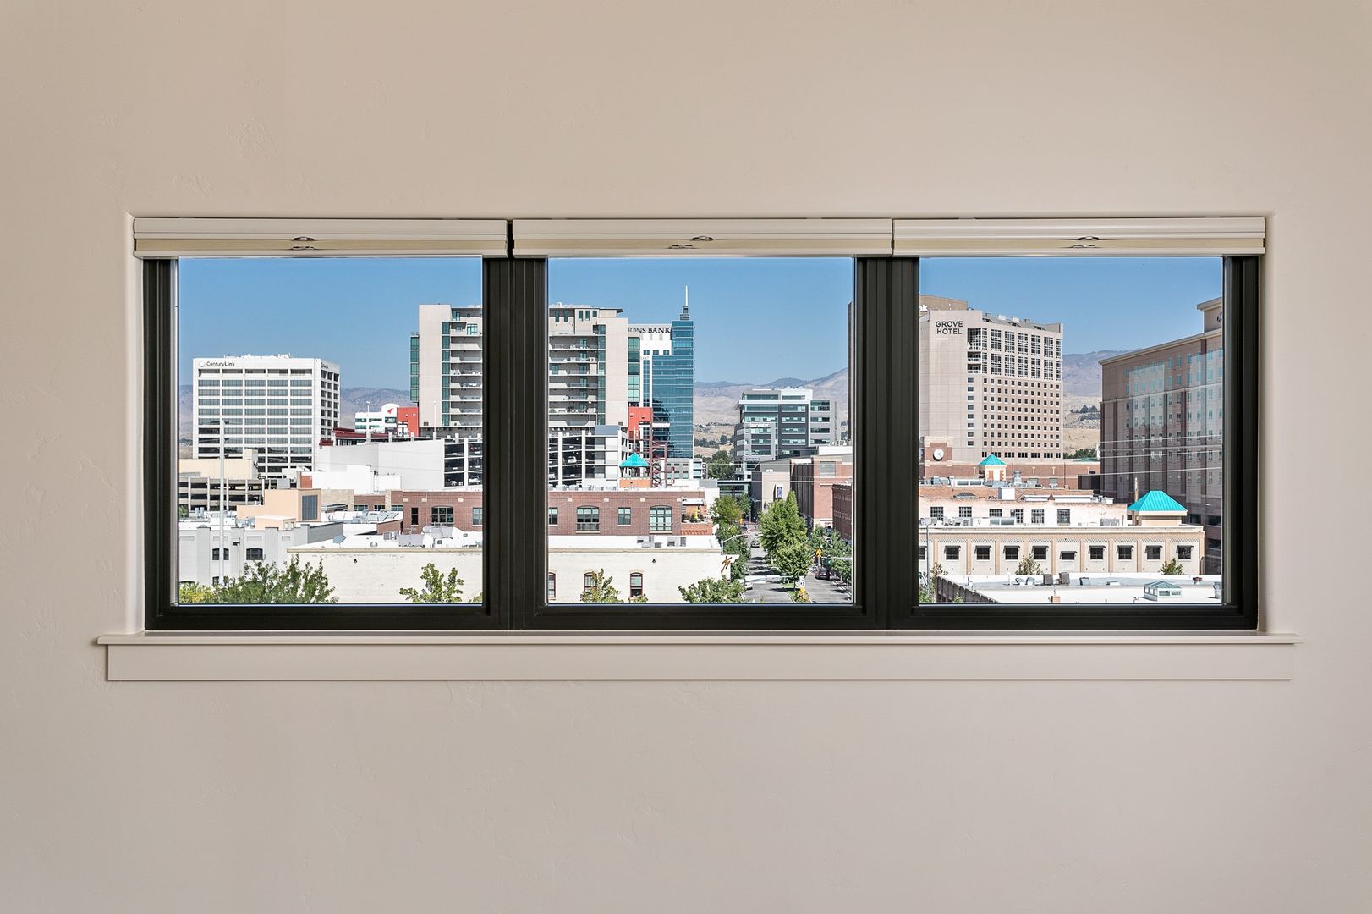
ELEVATED DOWNTOWN LIVING WITH DEDICATED 2ND FLEX SPACE - Experience refined urban living from the top floor of The Afton, one of Downtown Boise's most sought-after luxury condominium communities. Perfectly positioned just blocks from Boise's celebrated restaurants, coffee shops, parks, cultural venues, and vibrant nightlife, this exceptional residence offers an effortless lock-and-leave lifestyle with premium amenities and sophisticated finishes throughout.
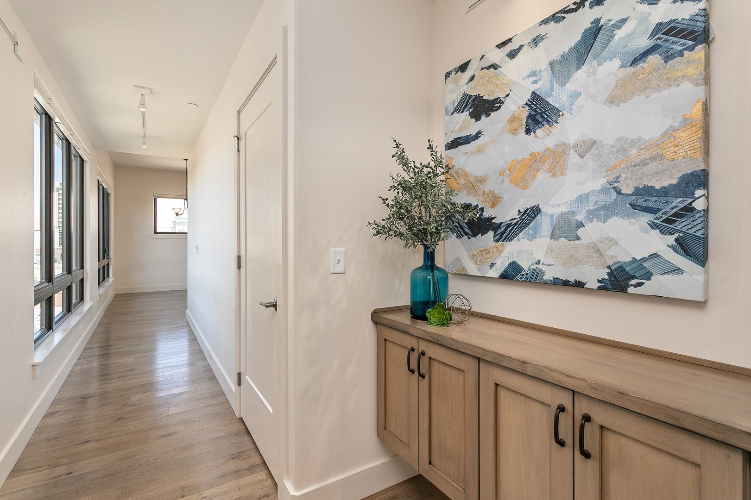
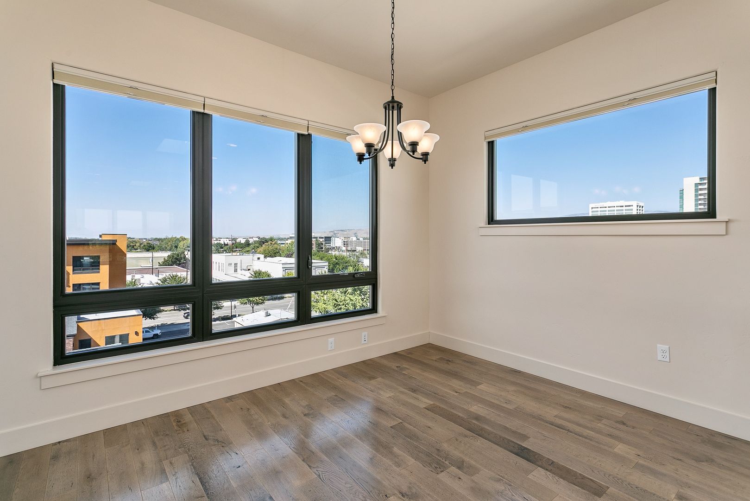
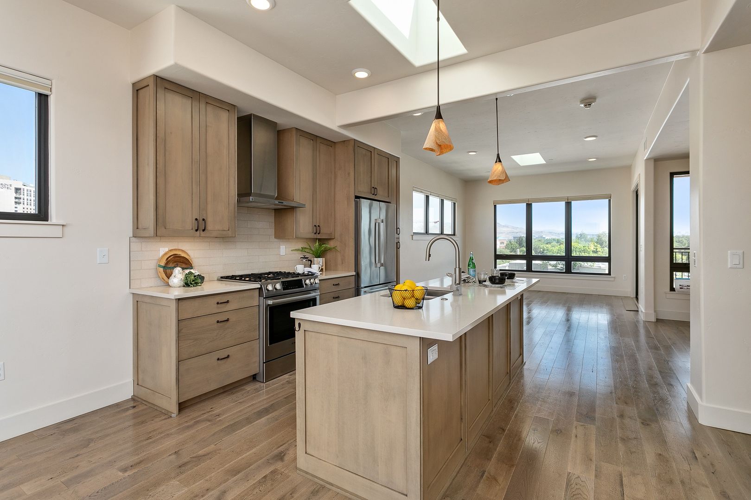
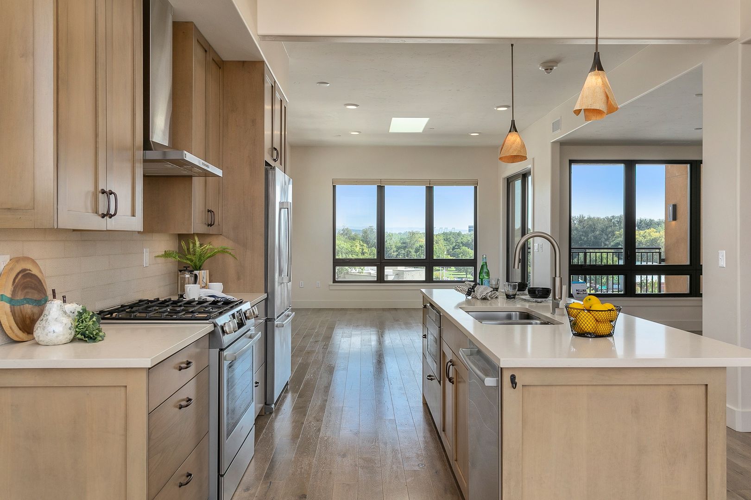
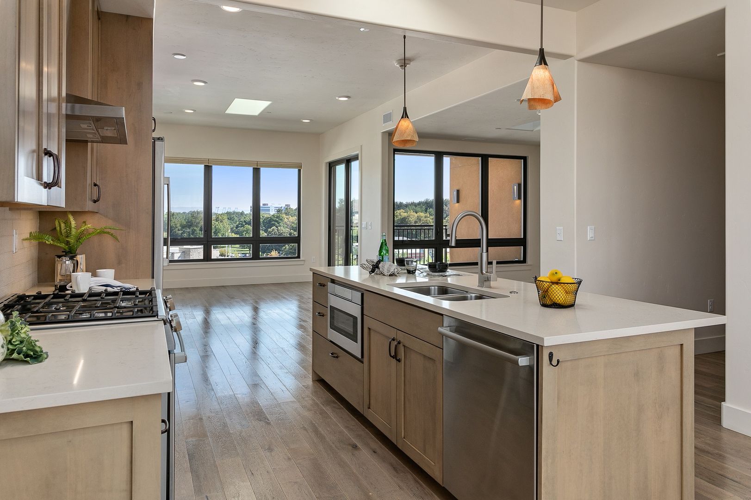
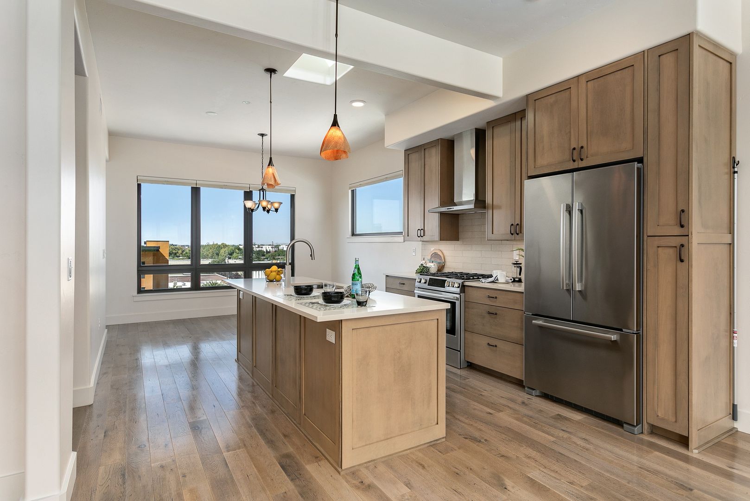
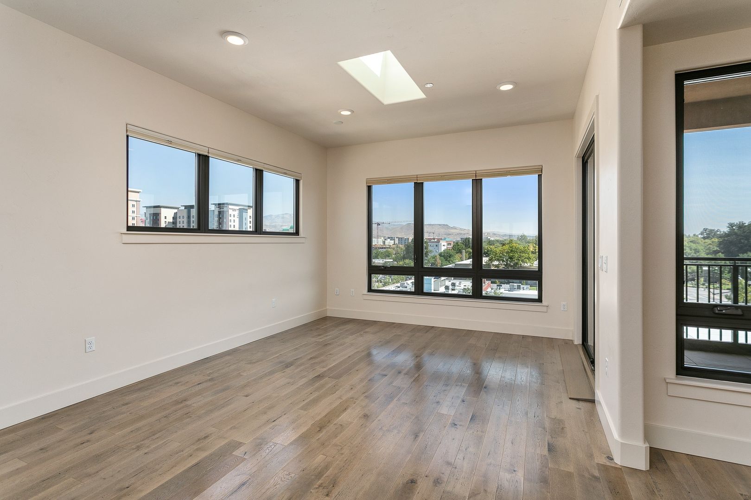
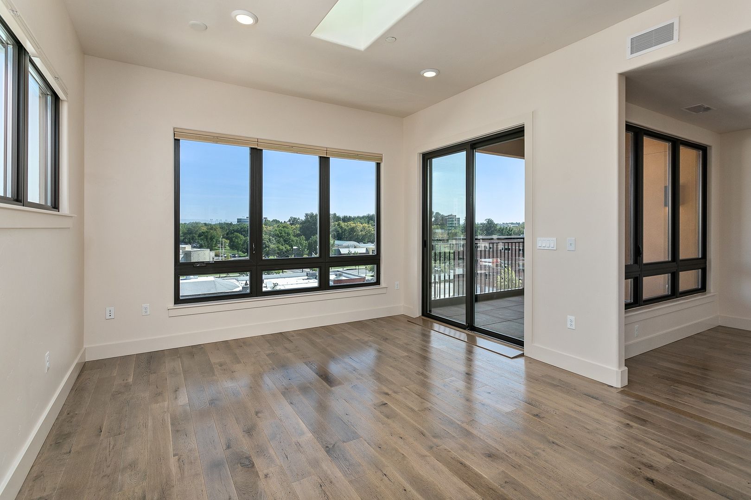
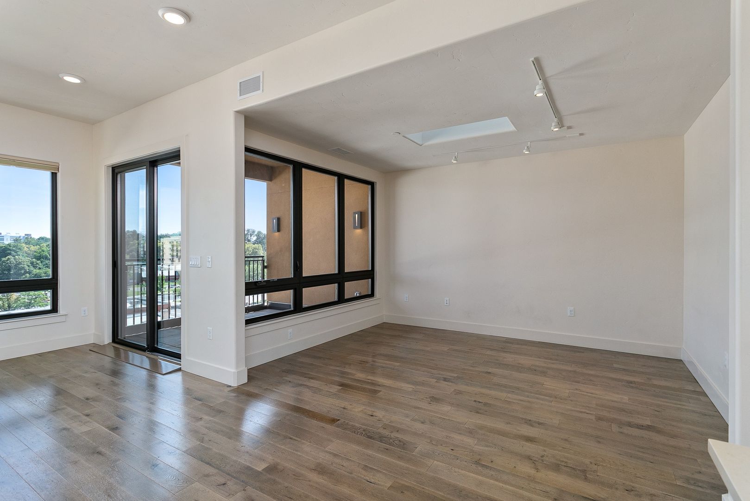
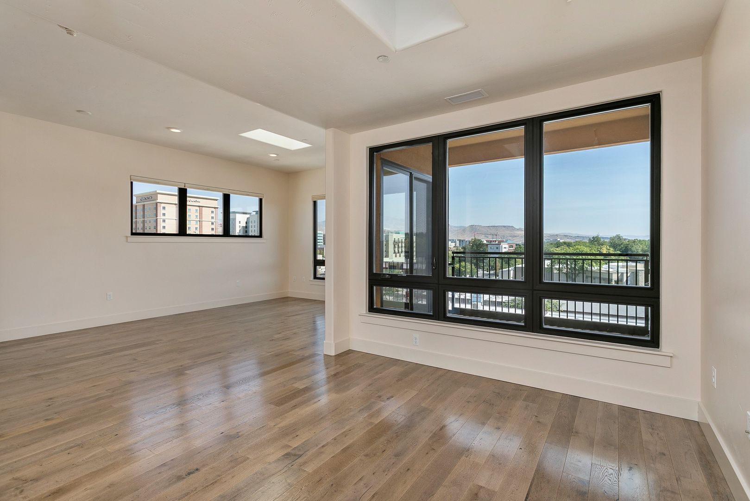
OPEN LIVING WITH FLEXIBLE SPACES - Designed for both everyday living and effortless entertaining, the spacious great room seamlessly connects the living, dining, and kitchen areas. Originally designed as a 2 bedroom floor plan, the home has been opened to create a more spacious, light-filled environment while preserving the generous square footage that sets it apart from traditional 1 bedroom residences. The thoughtfully reimagined space features an expansive flex area that offers exceptional versatility for a dedicated den, reading lounge, creative workspace, or media room.
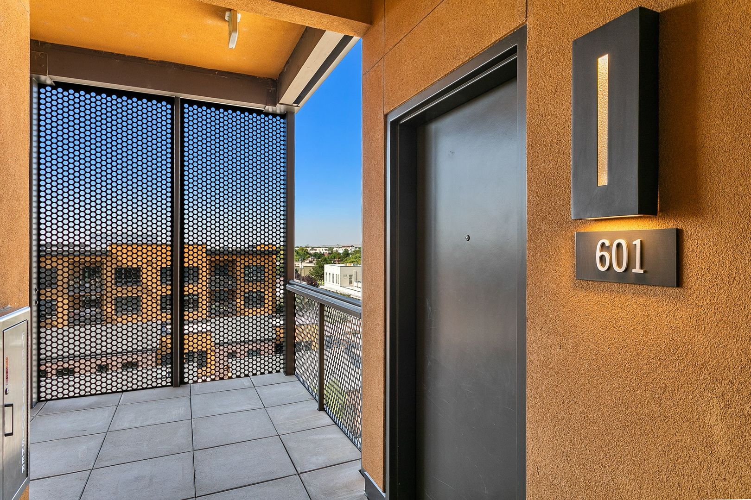
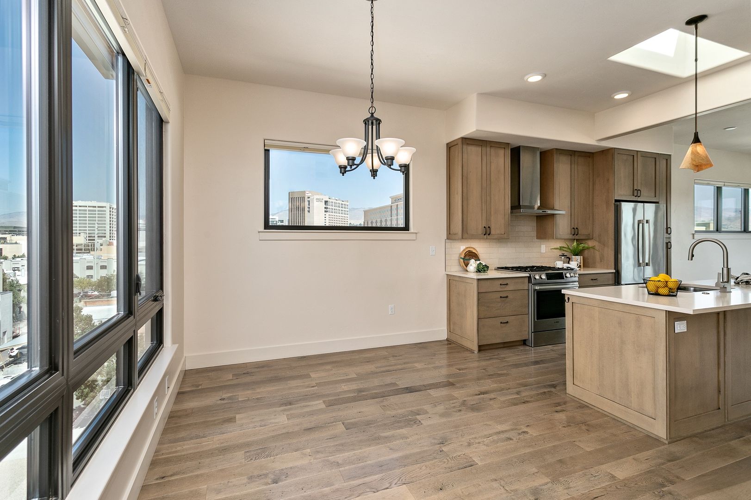
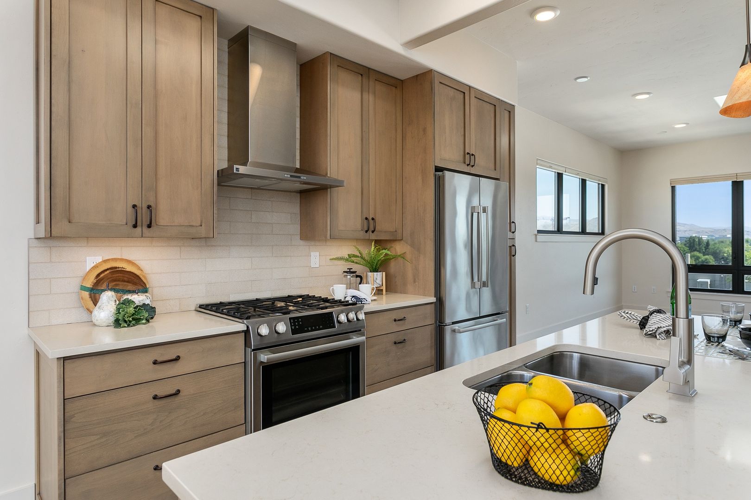
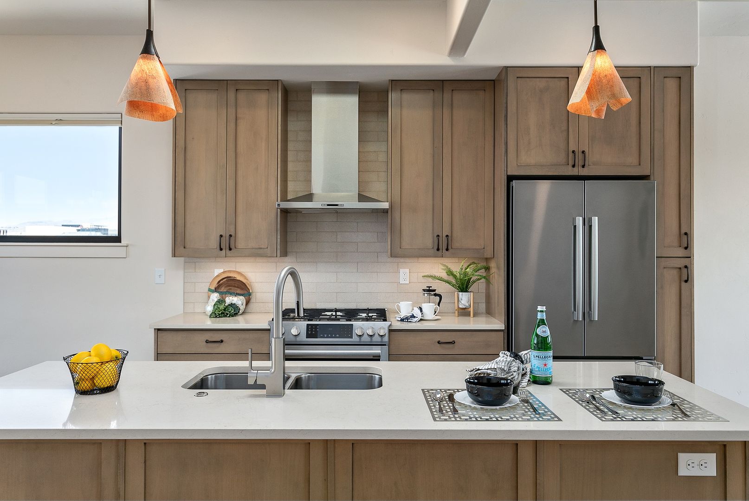
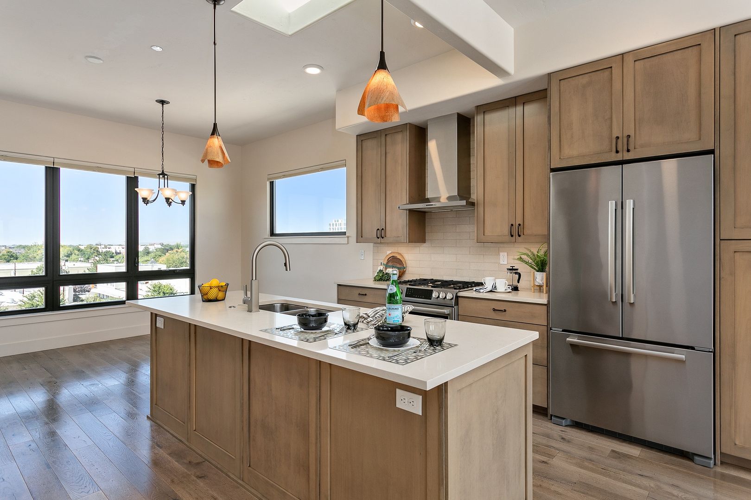
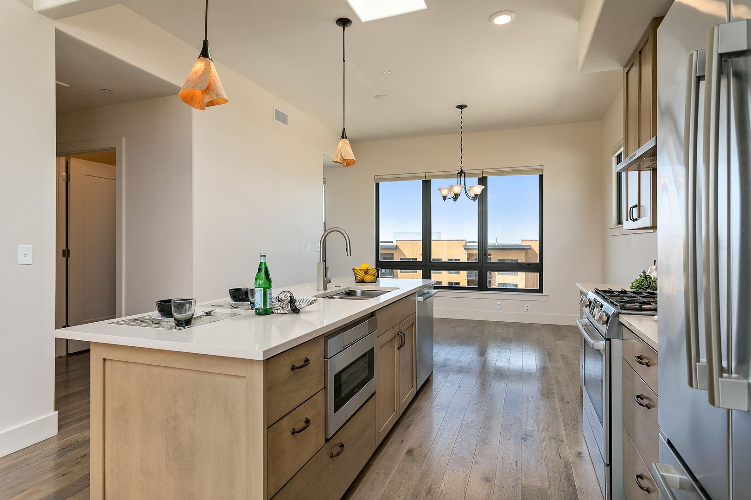
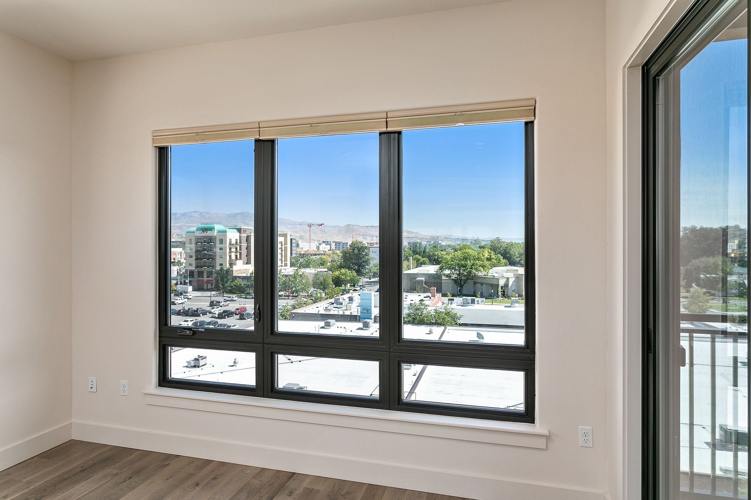
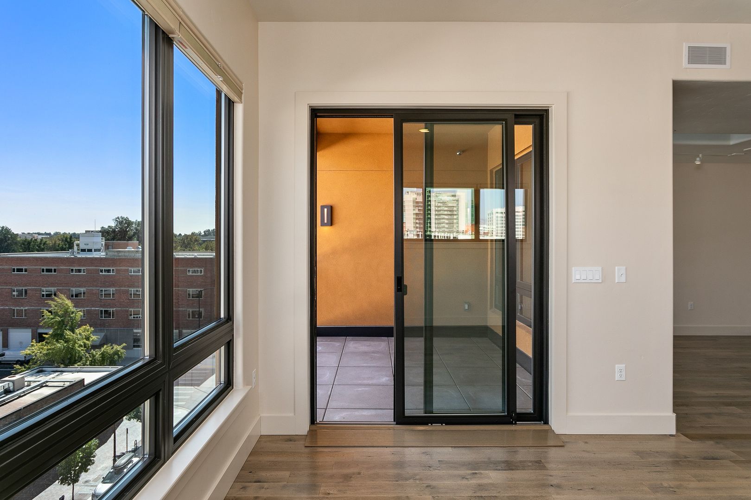
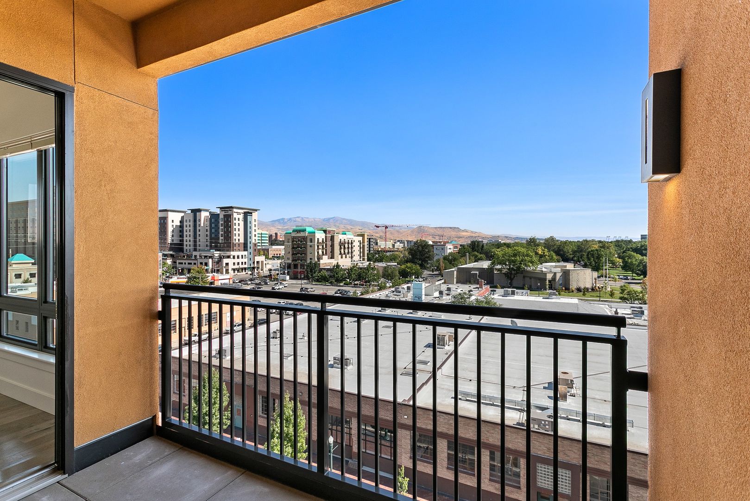
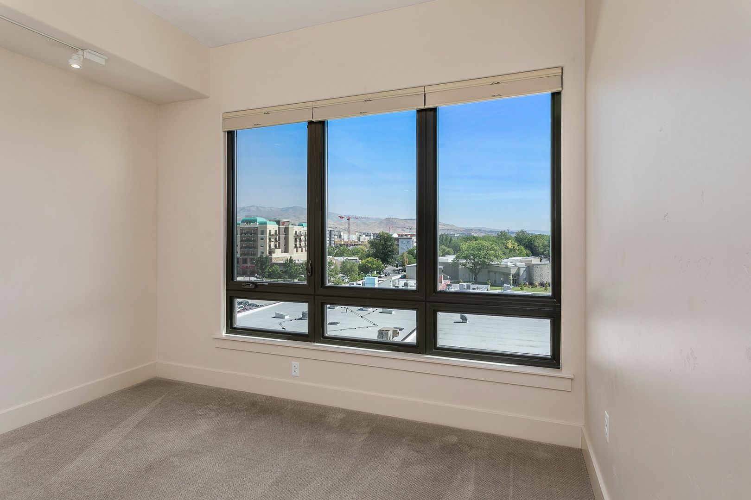
Rich wood flooring, tall ceilings, skylights, and expansive windows fill the main living space with natural light, while the chef-inspired kitchen offers custom cabinetry, quartz countertops, a generous center island, and premium stainless steel appliances. Step onto the private east-facing covered balcony to enjoy your morning coffee, take in the city views, and experience the energy of Downtown Boise from the comfort of home.
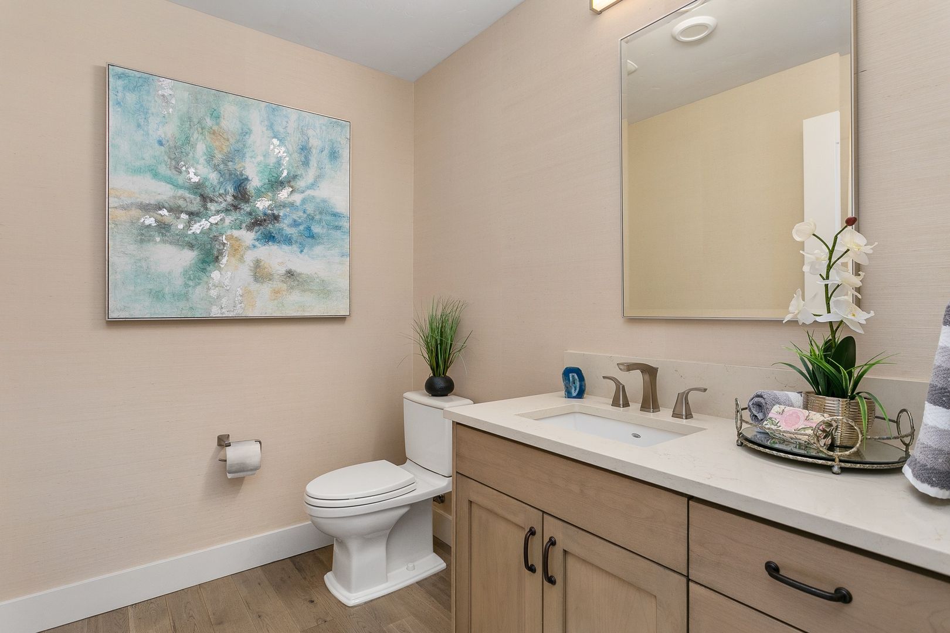
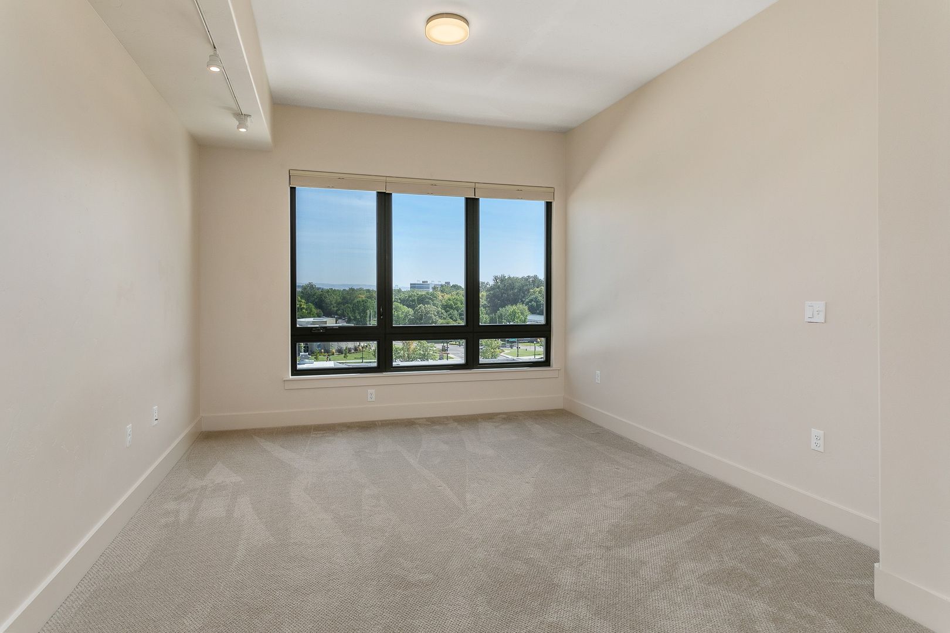
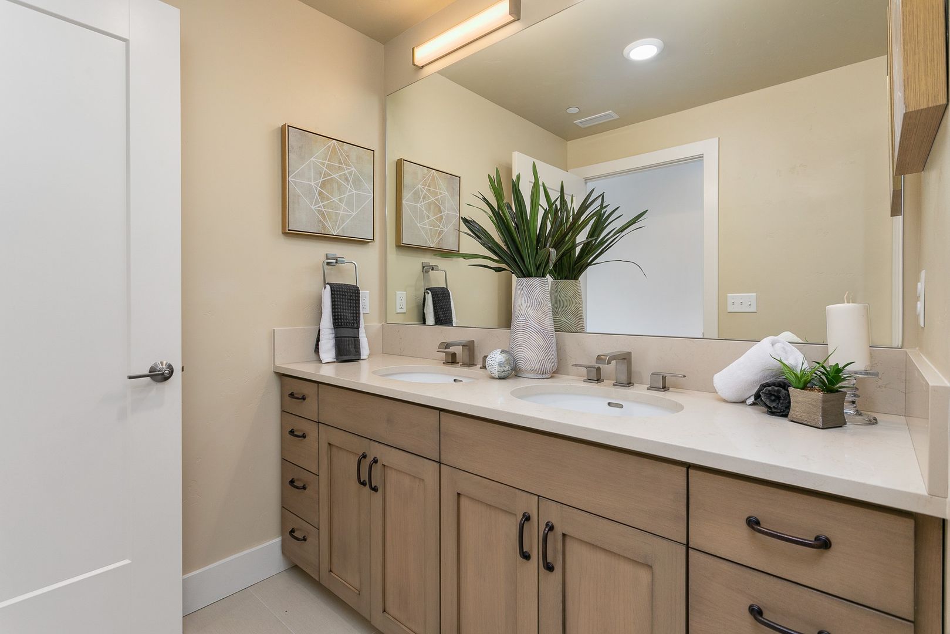
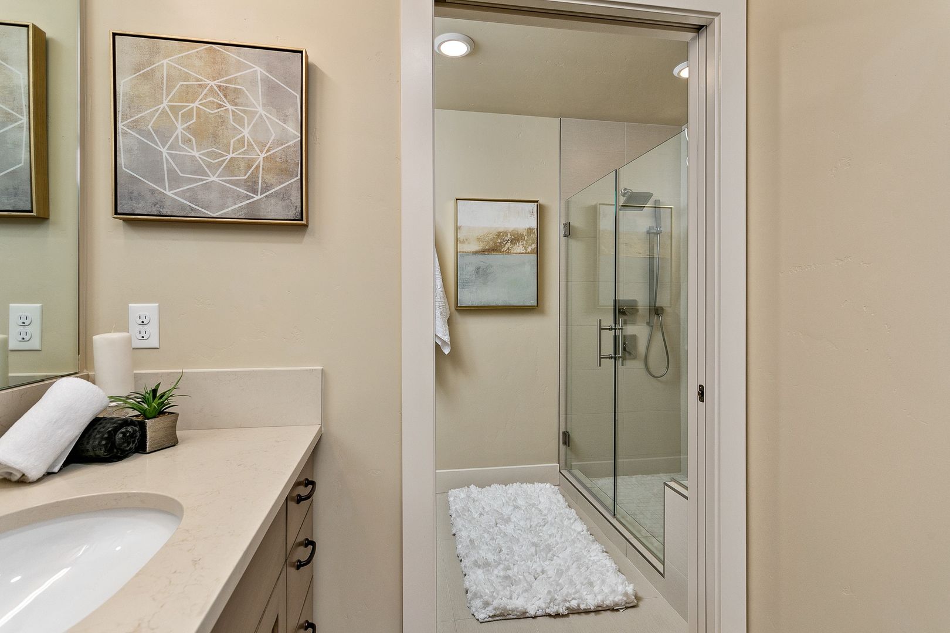
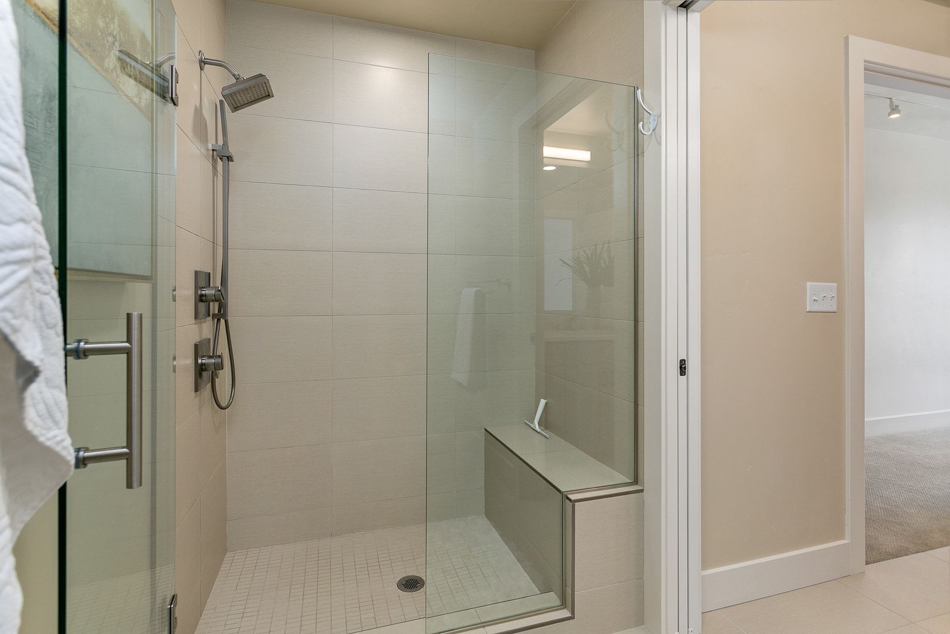
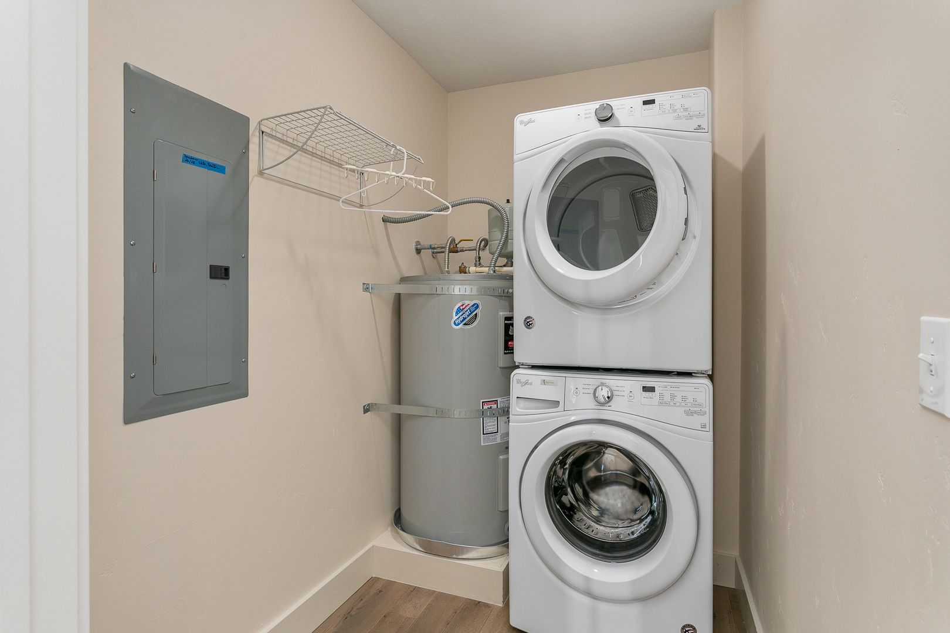
PRIVATE PRIMARY SUITE - The spacious primary suite provides a relaxing retreat with a luxurious spa-inspired bathroom featuring a dual vanity, an oversized glass and tile walk-in shower, and elegant designer finishes. A convenient powder bath and a dedicated laundry room with a stacked washer and dryer add comfort and practicality for daily living.
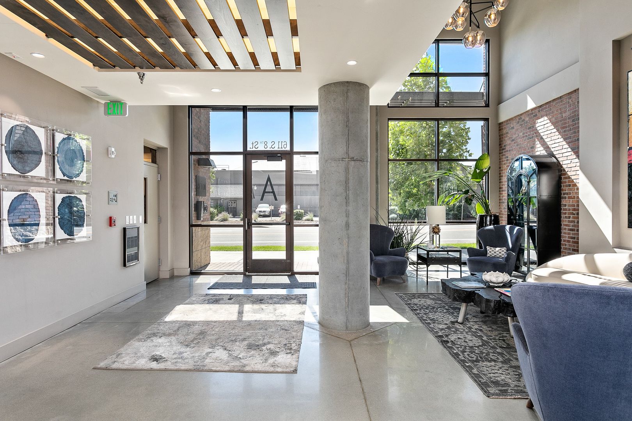
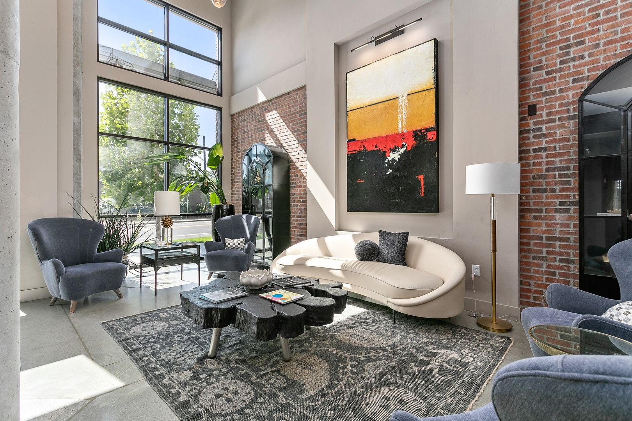
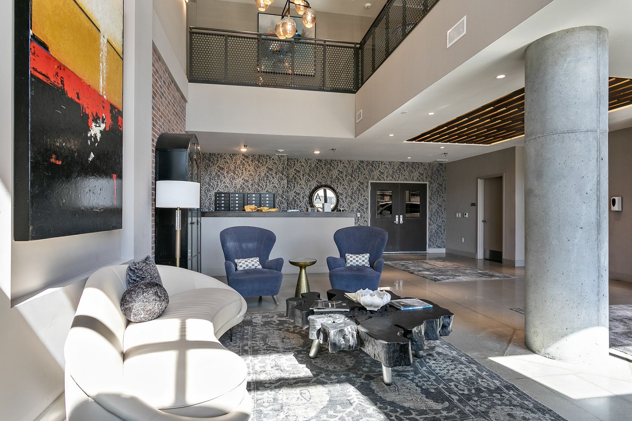
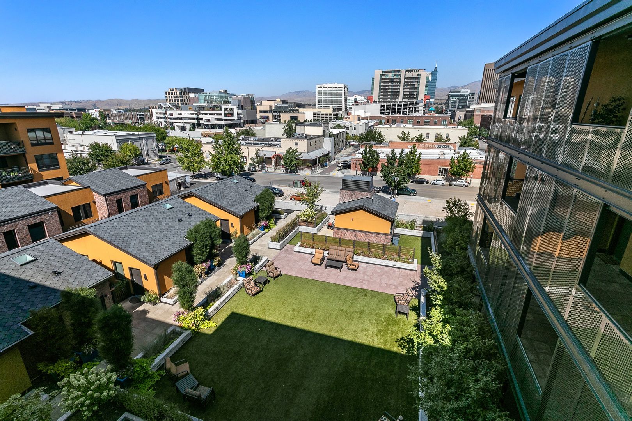
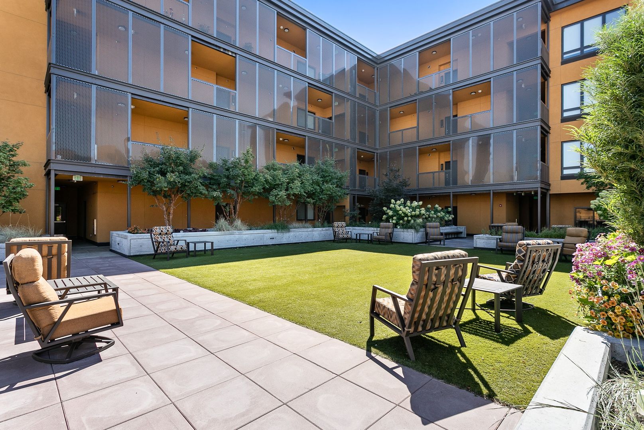
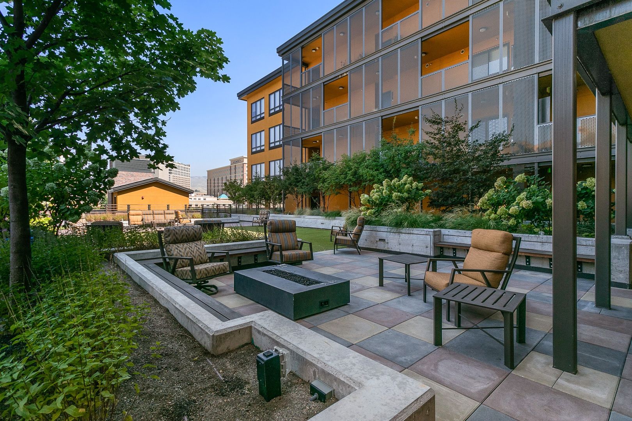
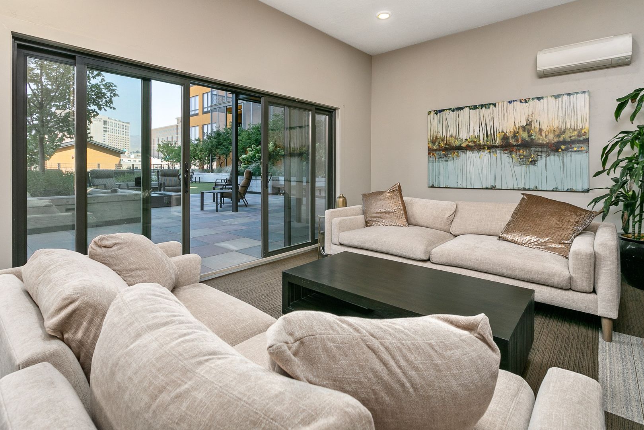
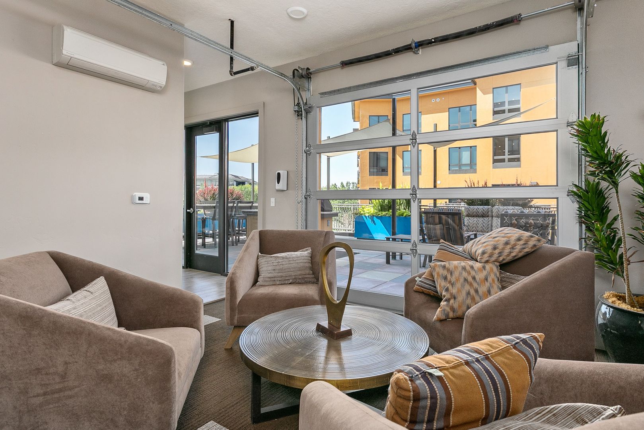
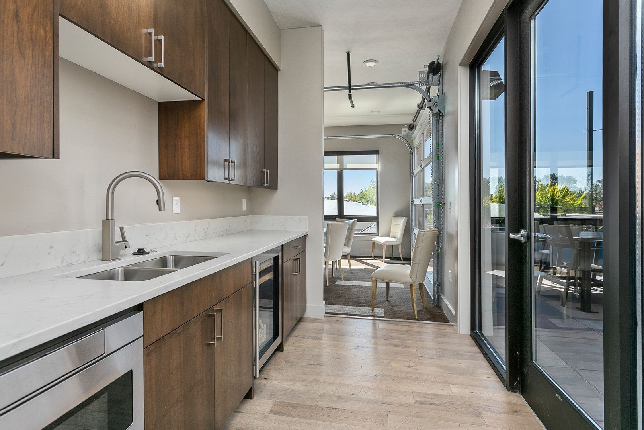
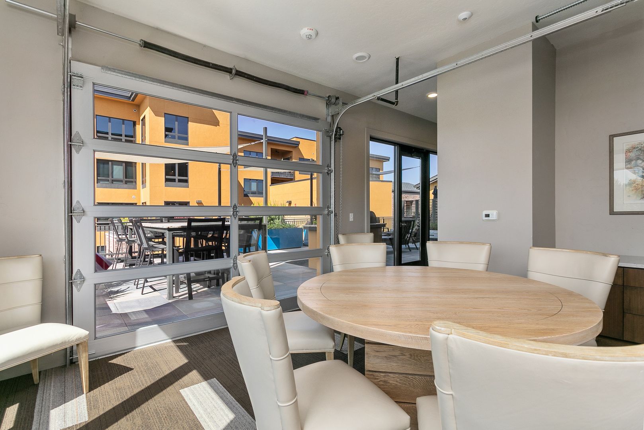
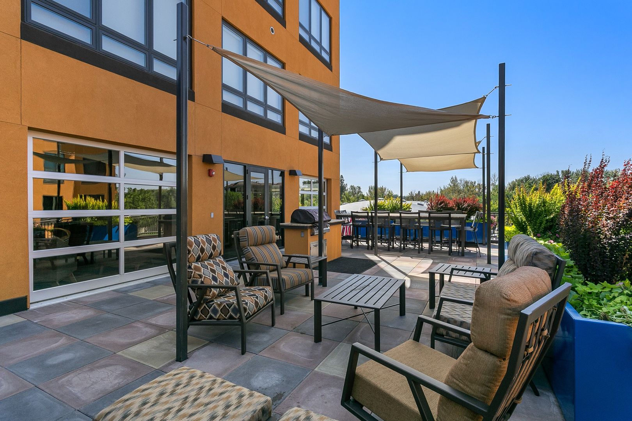
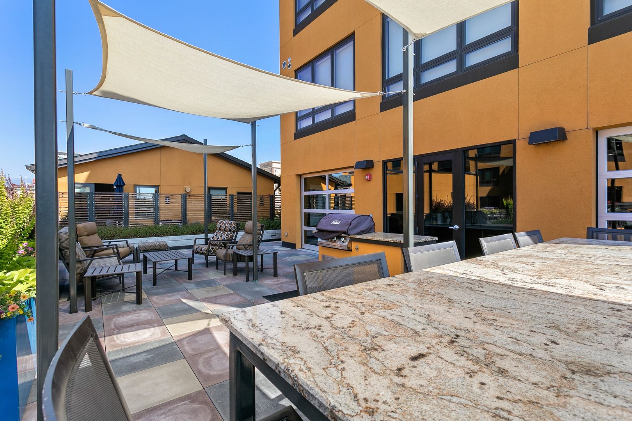
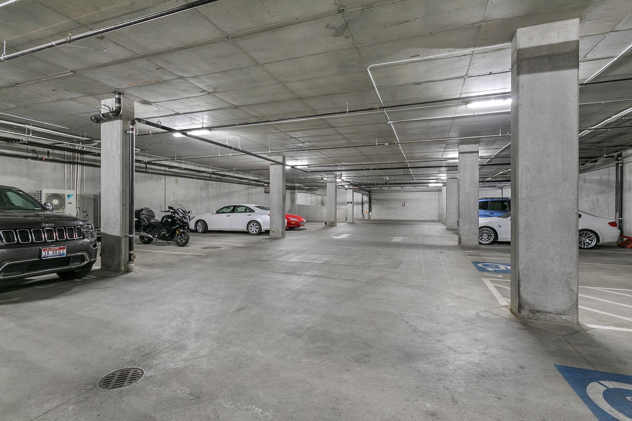
EXCLUSIVE BUILDING AMENITIES - Residents enjoy access to thoughtfully curated community spaces designed for both relaxation and entertaining. The beautifully landscaped courtyard features a gas fire pit, built-in barbecue area, pet relief space, and comfortable gathering areas with sweeping southwest views. An impressive indoor and outdoor club room with a full kitchen is available for private gatherings, while secure building access and one reserved garage parking space provide everyday convenience. The assigned parking space for this unit is suited for a small to midsize vehicle (full-size SUVs or oversized trucks cannot be accommodated). Two community Guest Suites are also available on-site by reservation for visiting friends and family.
PETS - Small mature dogs are negotiable with third-party pet screening, additional pet rent of $50 per month per pet, and a refundable pet deposit. Verified support animals are exempt from additional fees or deposits but must be screened through our third-party service.
UTILITIES/SERVICES AND LEASE TERMS - Tenant pays electricity and phone, WIFI services. Water, sewer, trash are included. Available for immediate occupancy on an 12 month lease. We are seeking a conscientious resident who will love and live in this home like their own. Contact us to schedule a private tour today!
MOVE-IN COST SUMMARY
- Monthly Rent: $2400 | Security Deposit: $2400
- Administrative Fee: $150
- Pet Rent: $50/month per approved pet (limit 2) + additional deposit
Total move-in funds include the security deposit, administrative fee, applicable pet deposits, and first month's rent, all payable through our secure online portal prior to key release.
IMPORTANT APPLICATION INFORMATION - Application fee is $30 per financially responsible applicant. The home remains available until applications are completed, approved, and a lease is executed. Application fees are refundable if canceled prior to processing.
PROPERTY INFORMATION IS DEEMED RELIABLE BUT NOT GUARANTEED AND MAY BE CHANGED WITHOUT NOTICE. RENTER TO VERIFY ALL.
OPEN LIVING WITH FLEXIBLE SPACES - Designed for both everyday living and effortless entertaining, the spacious great room seamlessly connects the living, dining, and kitchen areas. Originally designed as a 2 bedroom floor plan, the home has been opened to create a more spacious, light-filled environment while preserving the generous square footage that sets it apart from traditional 1 bedroom residences. The thoughtfully reimagined space features an expansive flex area that offers exceptional versatility for a dedicated den, reading lounge, creative workspace, or media room.
Rich wood flooring, tall ceilings, skylights, and expansive windows fill the main living space with natural light, while the chef-inspired kitchen offers custom cabinetry, quartz countertops, a generous center island, and premium stainless steel appliances. Step onto the private east-facing covered balcony to enjoy your morning coffee, take in the city views, and experience the energy of Downtown Boise from the comfort of home.
PRIVATE PRIMARY SUITE - The spacious primary suite provides a relaxing retreat with a luxurious spa-inspired bathroom featuring a dual vanity, an oversized glass and tile walk-in shower, and elegant designer finishes. A convenient powder bath and a dedicated laundry room with a stacked washer and dryer add comfort and practicality for daily living.
EXCLUSIVE BUILDING AMENITIES - Residents enjoy access to thoughtfully curated community spaces designed for both relaxation and entertaining. The beautifully landscaped courtyard features a gas fire pit, built-in barbecue area, pet relief space, and comfortable gathering areas with sweeping southwest views. An impressive indoor and outdoor club room with a full kitchen is available for private gatherings, while secure building access and one reserved garage parking space provide everyday convenience. The assigned parking space for this unit is suited for a small to midsize vehicle (full-size SUVs or oversized trucks cannot be accommodated). Two community Guest Suites are also available on-site by reservation for visiting friends and family.
PETS - Small mature dogs are negotiable with third-party pet screening, additional pet rent of $50 per month per pet, and a refundable pet deposit. Verified support animals are exempt from additional fees or deposits but must be screened through our third-party service.
UTILITIES/SERVICES AND LEASE TERMS - Tenant pays electricity and phone, WIFI services. Water, sewer, trash are included. Available for immediate occupancy on an 12 month lease. We are seeking a conscientious resident who will love and live in this home like their own. Contact us to schedule a private tour today!
MOVE-IN COST SUMMARY
- Monthly Rent: $2400 | Security Deposit: $2400
- Administrative Fee: $150
- Pet Rent: $50/month per approved pet (limit 2) + additional deposit
Total move-in funds include the security deposit, administrative fee, applicable pet deposits, and first month's rent, all payable through our secure online portal prior to key release.
IMPORTANT APPLICATION INFORMATION - Application fee is $30 per financially responsible applicant. The home remains available until applications are completed, approved, and a lease is executed. Application fees are refundable if canceled prior to processing.
PROPERTY INFORMATION IS DEEMED RELIABLE BUT NOT GUARANTEED AND MAY BE CHANGED WITHOUT NOTICE. RENTER TO VERIFY ALL.
Contact us: